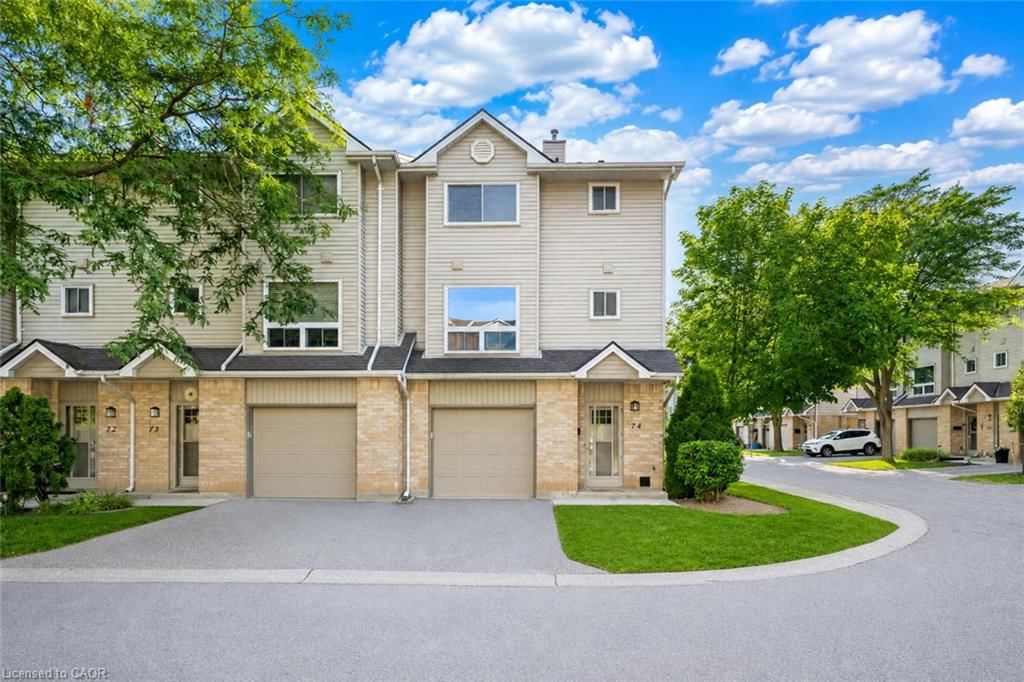
<-- style PDP --> 46 Berkshire Court, London - Row/Townhouse for sale for $399,900
  • new
  • for sale
  • leased

46 Berkshire Court

London, ON, N6J 3N7 - South N

$399,900

  • Neighbourhood

    South N

  • Major Intersection

  • Listed Since: 7 day(s)

  • Last update: today

Overview

  • Property Type

    Row/Townhouse, Townhouse

  • Bedrooms

    3 + 0

  • Bathrooms

    3

  • Square Feet

    1800

  • Exposure

    South

  • Total Parking

    3 (1 null Garage)

  • Maintenance

    $515

  • Taxes

    $3,057.00 (2026)

  • Balcony

    n/a

Property Description

Property description for 46 Berkshire Court, London

Welcome to Berkshire Village! Set on a quiet court and surrounded by mature trees, this private end-unit townhouse offers a peaceful setting with the convenience of low-maintenance condo living. Featuring a single-car garage, additional private parking and a spacious two-storey layout, this home offers plenty of room to grow. The main floor features generous principal rooms, large windows and a convenient two-piece powder room. Upstairs, you'll find three bedrooms, including a massive primary suite with its own ensuite bathroom, along with two additional spacious bedrooms and a full bathroom. The unfinished walkout basement offers high ceilings and excellent potential for additional living space. With a heat pump (2023) for efficient heating and cooling, this home is an excellent opportunity to make it your own. This home is ready for your personal updates and vision, this is a fantastic opportunity to get into a desirable, established community and create a home that suits your style!

Listed by Seller's Choice Stockdale Realty Ltd.

  • MLS #

    40874232

  • Sq. Ft

    1800

  • Sq. Ft. Source

    MLS

  • Year Built

    Available Upon Request

  • Basement

    Full, Unfinished

  • View

    n/a

  • Garage

    n/a

  • Parking Type

    n/a

  • Locker

    n/a

  • Pets Permitted

    Yes

  • Exterior

    Brick, Vinyl Siding

  • Fireplace

    n/a

  • Security

    n/a

  • Elevator

    n/a

  • Laundry Level

    n/a

  • Building Amenities

    Other

  • Maintenance Fee Includes

    Water

  • Property Management

    Lionheart Property Manage

  • Heat

    Forced Air, Natural Gas

  • A/C

    Central Air

  • Water

    At Lot Line - Municipal Water

  • Water Supply

    n/a

  • Central Vac

    n/a

  • Cert Level

    n/a

  • Energy Cert

    n/a

  • Family Room

    4.32 x 3.66 ft Main level

  • Kitchen

    3.66 x 3.81 ft Main level

  • Dining Room

    3.66 x 3.66 ft Main level

  • Bathroom

    2.13 x 2.44 ft Second level

    3-Piece

  • Bedroom Primary

    5.56 x 4.88 ft Second level

  • Bedroom

    3.71 x 3.43 ft Second level

  • Bedroom

    4.57 x 3.86 ft Second level

  • Bathroom

    4.11 x 3.78 ft Second level

    4-Piece

  • Living Room

    5.54 x 3.71 ft Main level

  • Bathroom

    false Main level

    2-Piece

  • MLS #

    40874232

  • Sq. Ft

    1800

  • Sq. Ft. Source

    MLS

  • Year Built

    Available Upon Request

  • Basement

    Full, Unfinished

  • View

    n/a

  • Garage

    n/a

  • Parking Type

    n/a

  • Locker

    n/a

  • Pets Permitted

    Yes

  • Exterior

    Brick, Vinyl Siding

  • Fireplace

    n/a

  • Security

    n/a

  • Elevator

    n/a

  • Laundry Level

    n/a

  • Building Amenities

    Other

  • Maintenance Fee Includes

    Water

  • Property Management

    Lionheart Property Manage

  • Heat

    Forced Air, Natural Gas

  • A/C

    Central Air

  • Water

    At Lot Line - Municipal Water

  • Water Supply

    n/a

  • Central Vac

    n/a

  • Cert Level

    n/a

  • Energy Cert

    n/a

  • Family Room

    4.32 x 3.66 ft Main level

  • Kitchen

    3.66 x 3.81 ft Main level

  • Dining Room

    3.66 x 3.66 ft Main level

  • Bathroom

    2.13 x 2.44 ft Second level

    3-Piece

  • Bedroom Primary

    5.56 x 4.88 ft Second level

  • Bedroom

    3.71 x 3.43 ft Second level

  • Bedroom

    4.57 x 3.86 ft Second level

  • Bathroom

    4.11 x 3.78 ft Second level

    4-Piece

  • Living Room

    5.54 x 3.71 ft Main level

  • Bathroom

    false Main level

    2-Piece

Thinking of Selling?

Find Out Your Home’s Value in Today’s Market!

No Email or Signup is required to view your home estimate.

estimate your home value

Contact Manoj Kukreja

Sales Representative,
Century 21 People’s Choice Realty Inc.,
Brokerage
(647) 576 - 2100

Manoj profile avatar

Mortgage Calculator

This data is for informational purposes only.

Mortgage Payment per month

Principal Amount

Interest

Total Payable

Amortization

Amortization

Closing Cost Calculator

This data is for informational purposes only.

Closing Cost Total for this property

Total Cash flow for purchasing this property

Down Payment(%)*
Additional information

Provincial Land Transfer Tax

Ontario Land Transfer Tax Rebate

Toronto Land Transfer Tax

Toronto Land Transfer Tax Rebate

PST on CMHC Insurance Premium

Lawyer Fees

$2,825

Government Registration Fee's

$164

Title Insurance

Closing Cost Total

Total Cash flow for purchasing this property

Provincial Land Transfer Tax

Ontario Land Transfer Tax Rebate

Toronto Land Transfer Tax

Toronto Land Transfer Tax Rebate

PST on CMHC Insurance Premium

Lawyer Fees

$2,825

Government Registarion Fee's

$164

Title Insurance

Down Payment(%)*

* A down payment of less than 20% is permitted only for first-time home buyers purchasing their principal residence. The minimum down payment required is 5% for the portion of the purchase price up to $500,000, and 10% for the portion between $500,000 and $1,500,000. For properties priced over $1,500,000, a minimum down payment of 20% is required.

Thinking of Selling?

Find Out Your Home’s Value in Today’s Market!

No Email or Signup is required to view your home estimate.

estimate your home value

Contact Manoj Kukreja

Sales Representative, Century 21 People’s Choice Realty Inc., Brokerage
(647) 576 - 2100

Manoj profile avatar

Recent Sold Listings in South N, London

Popular Cities